Industrial Loft — Brooklyn, New York
A former industrial volume in Brooklyn turned into a warm, refined home — designed from our Paris studio, entirely remotely, without a single site visit.
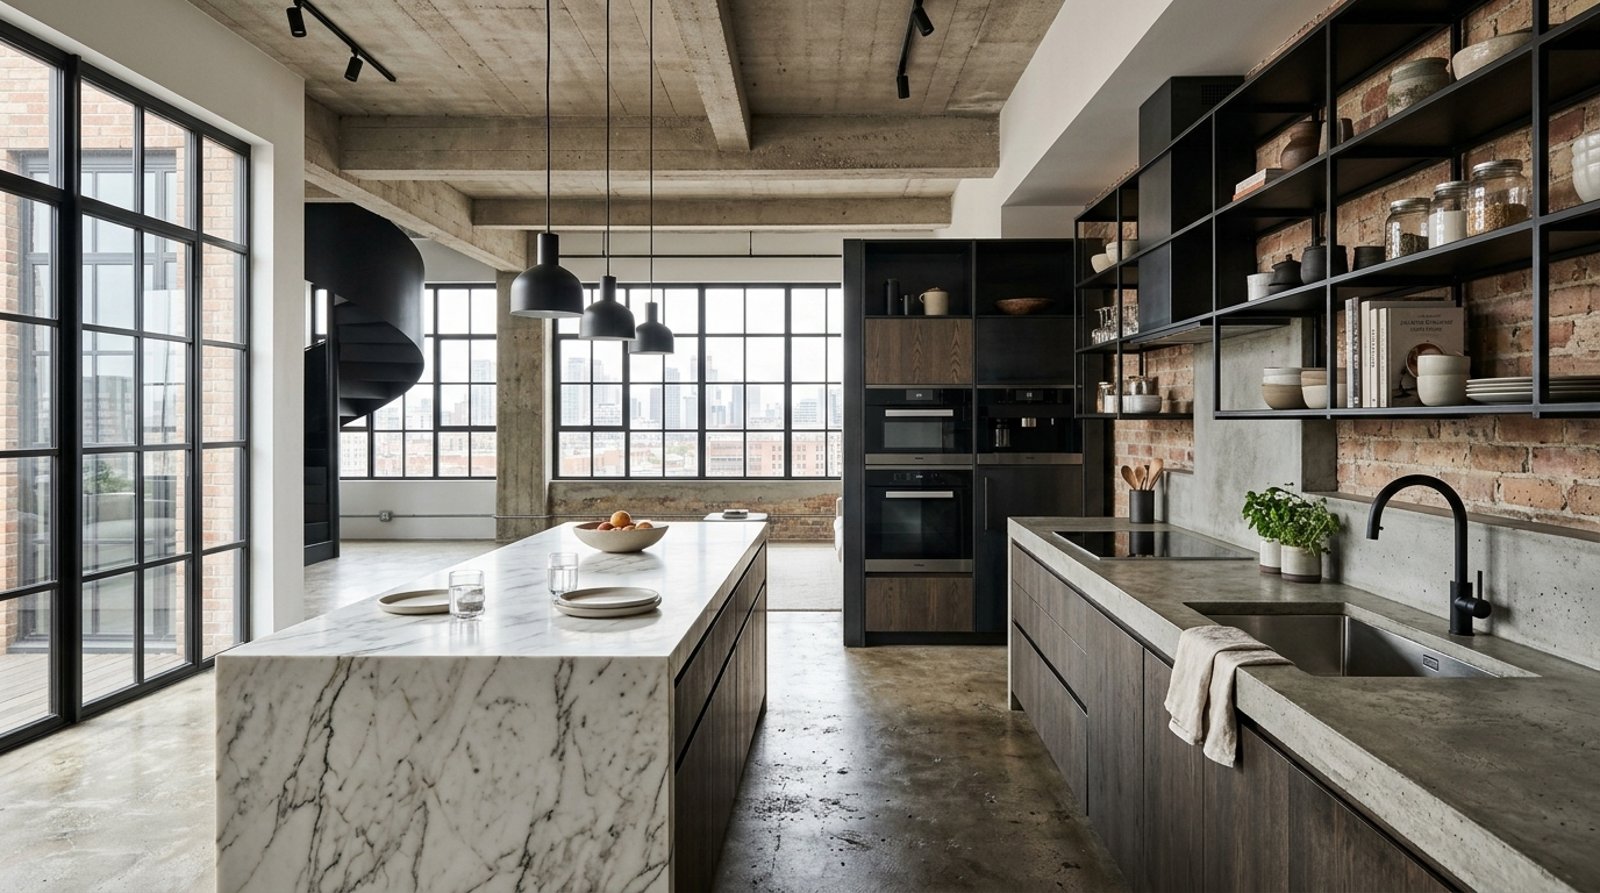
Brooklyn — raw brick softened by noble materials and layered lighting
| Type | Loft |
|---|---|
| Location | Brooklyn, New York |
| Scope | Design & creative direction |
| Delivery | 100 % remote |
The owners' brief
The owners of this loft — a converted industrial volume, typical of Brooklyn — came to us with a clear request and an equally clear worry. The request: keep the raw character of the building (exposed brick, high ceilings, steel windows, beams) while making it a place you actually want to stay in. The worry: handing their project to a Paris studio they would never meet in person.
That is precisely how we work with most of our clients. They had found us through our projects, and our being in Paris was not an obstacle — it was the reason they called. They wanted a French eye on an American volume.
Three constraints shaped the project
A large, open, echoing volume. Lofts give you space but very little intimacy. Without intelligent zoning you end up with an elegant warehouse where no corner feels like home. We had to create zones — living, dining, hosting, resting — without raising partitions that would have killed the light.
A very hard material palette. Brick, steel, concrete: the original materials are beautiful but cold and reverberant. Acoustic comfort and visual warmth had to come entirely from what we added.
Distance and time zone. Six hours separate Paris from New York. The whole method had to be built so that the gap became an advantage — we worked through their night, they woke up to progress — rather than a friction.
The design decision
We chose to embrace the contrast rather than smooth it away. The industrial shell stays honest: the brick is neither painted nor hidden, the structure remains readable. Everything we added is what brings the warmth — honey-toned wood, thick textiles, brushed brass, and above all a lighting scheme built in layers.
Light does most of the work in a loft. Instead of uniform ambient lighting, we multiplied low, local sources: pendants above the living zones, sconces on the brick walls, floor and table lamps. In the evening, those pools of light naturally break the volume into rooms without a single wall being built.
The open kitchen, with its stone island, became the anchor of the plan: it grounds the volume, gathers people and organises circulation. At the other end, a graphic shower room — steel-framed glass and black lines — plays the industrial card openly, as a nod to the original building.
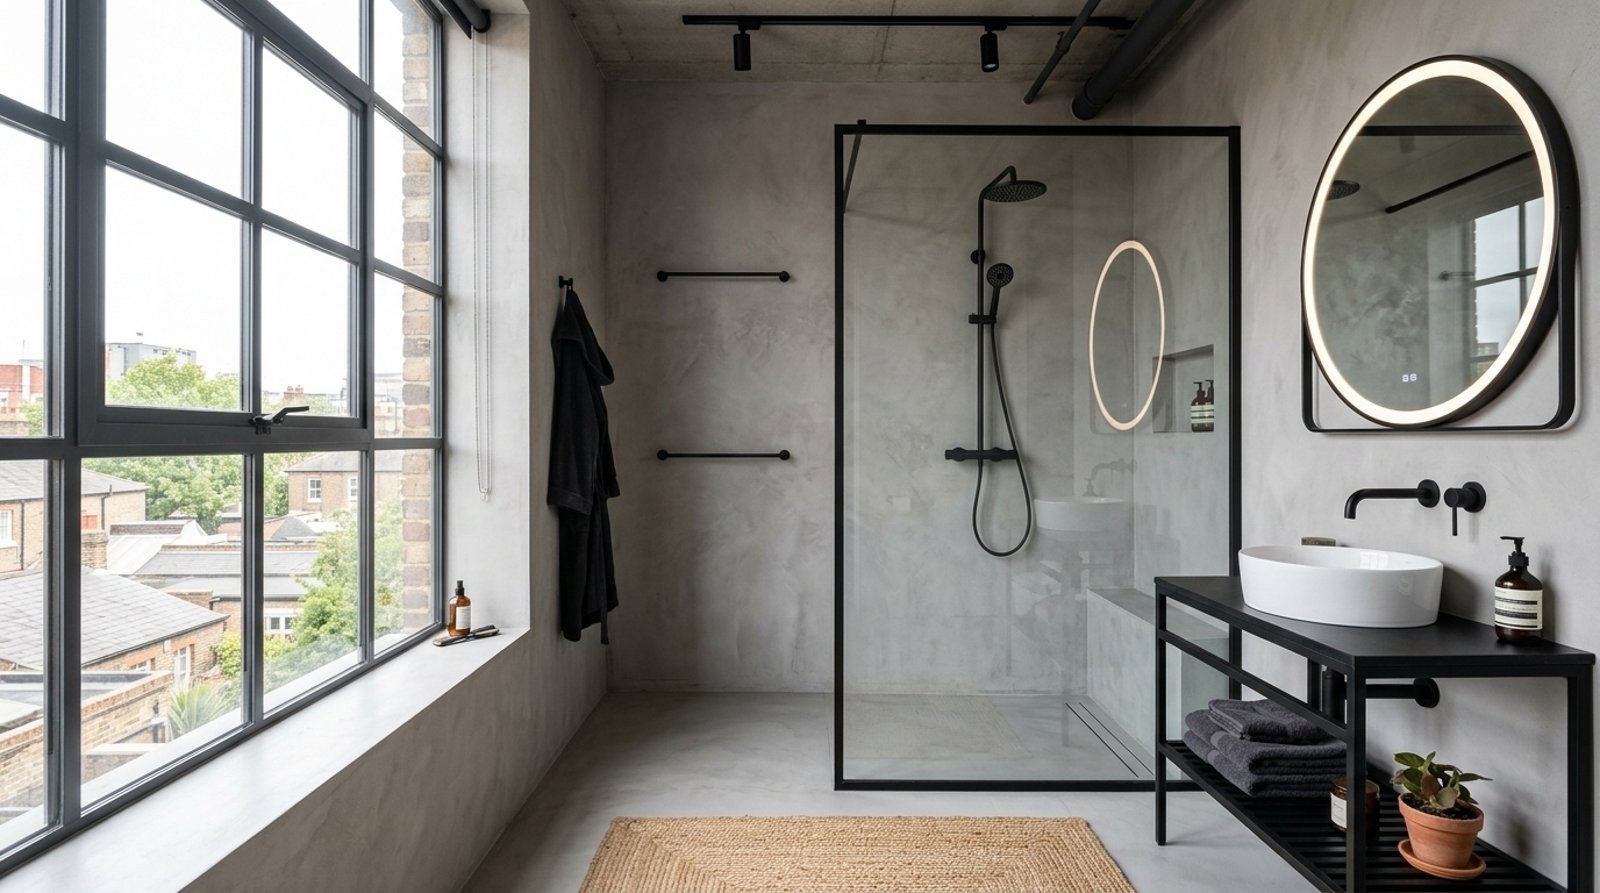
A large open volume reworked into warm, connected living spaces
Materials
The palette was built to hold its own against the brick without competing with it: original brick, kept and simply cleaned; natural stone for the island and countertops; warm-toned oak for joinery and built-in furniture; blackened steel for the glazed partition and graphic lines; brushed brass for fixtures and details; and thick textiles — wool, washed linen, deep-pile rugs — that absorb sound as much as they warm the eye.
Every reference was chosen with one parameter that is easy to forget from a distance: local availability. A beautiful material that cannot be sourced in New York is worthless. For each selection we proposed equivalents available from US suppliers, with imperial dimensions where the trade expects them.
How it ran, remotely
- Introductory video call, scheduled on Eastern Time, to understand how they live, what they use and what matters most.
- Guided survey. The owners sent dimensioned plans and photographs following our survey guide — we specify exactly what to measure and from which angles to shoot.
- Layout scenarios, presented online and discussed together.
- Detailed design: dimensioned technical drawings, lighting and electrical plans, elevations, tile and stone setting-out.
- Photorealistic 3D visualisations, so they could walk through their future home before any work started.
- Material book, with physical samples shipped to New York.
- Bid package, ready to hand to their local contractor.
Timeline
From the first call to the delivery of the complete file, a project of this size typically runs six to eight weeks: about a week for the survey and brief, two to three weeks for layout and detailed design, two weeks for 3D and materials, and a final week for the bid package. The schedule depends mainly on how quickly plans and validations come back — never on the distance.
What we delivered
- Layout and dimensioned technical drawings, in the format a US contractor expects
- Lighting and electrical plans
- Photorealistic 3D visualisations of the main spaces
- Material and finish book, with samples shipped
- Bid package and support in selecting the contractor
Budget, in order of magnitude
Out of respect for our clients' confidentiality, we do not publish their budgets. As a purely indicative figure, a project of this nature — full renovation of a large open volume, noble materials, kitchen and shower room rebuilt — sits in the upper range in the US as in Western Europe, driven mostly by floor area, level of finish and local labour cost. Design fees represent a modest share of the overall envelope — and it is precisely that share which protects the rest, by avoiding rework and decisions made under pressure on site.
Frequently asked questions
Can an interior really be designed without visiting the site?
Can a US contractor build from your drawings?
How do you handle the time difference?
Do you work outside New York?
Out of respect for our clients' confidentiality, certain information (exact address, actual budget, schedule) is not disclosed. Images are representative of the design intent.
Prefer to read this project in French? Lire cette étude de cas en français.
Start your US project
We design remotely for clients across the United States. Tell us about your project — we reply personally within 48 hours.